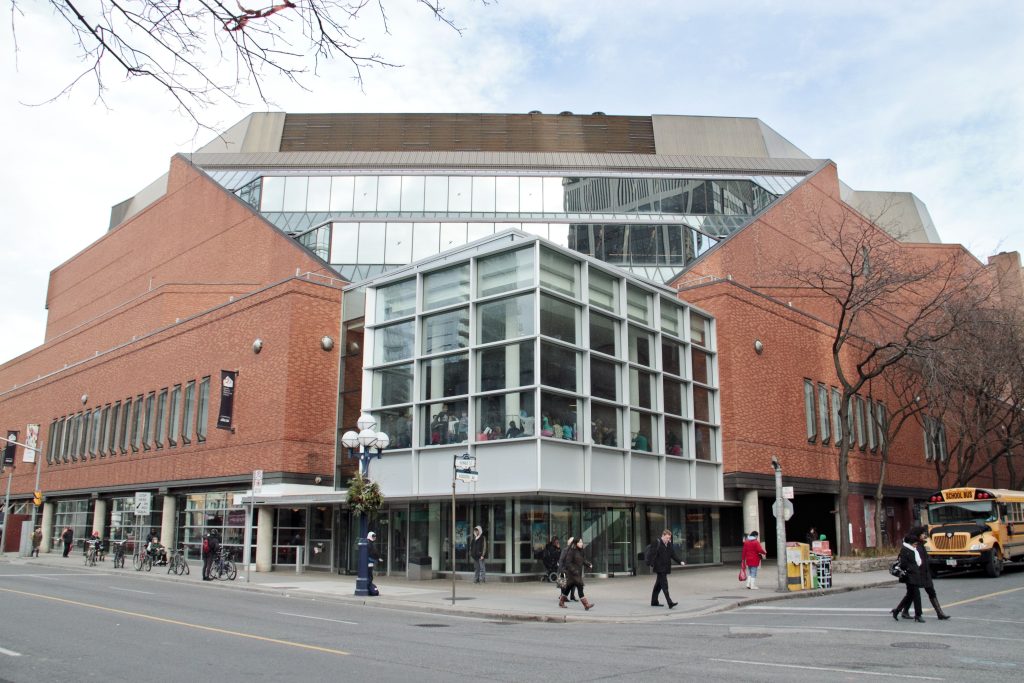
City Of Toronto-Buildings Renovation and AODA Upgrades TORONTO, ON | CANADA We Love to Create Renovation and Accessibility Upgrades of washrooms, public areas, offices, and exterior ramps and stairs across 350 buildings owned by the City of Toronto, delivered in collaboration with IBI Group Buildings. The work was carried out in full compliance with the...
Municipal
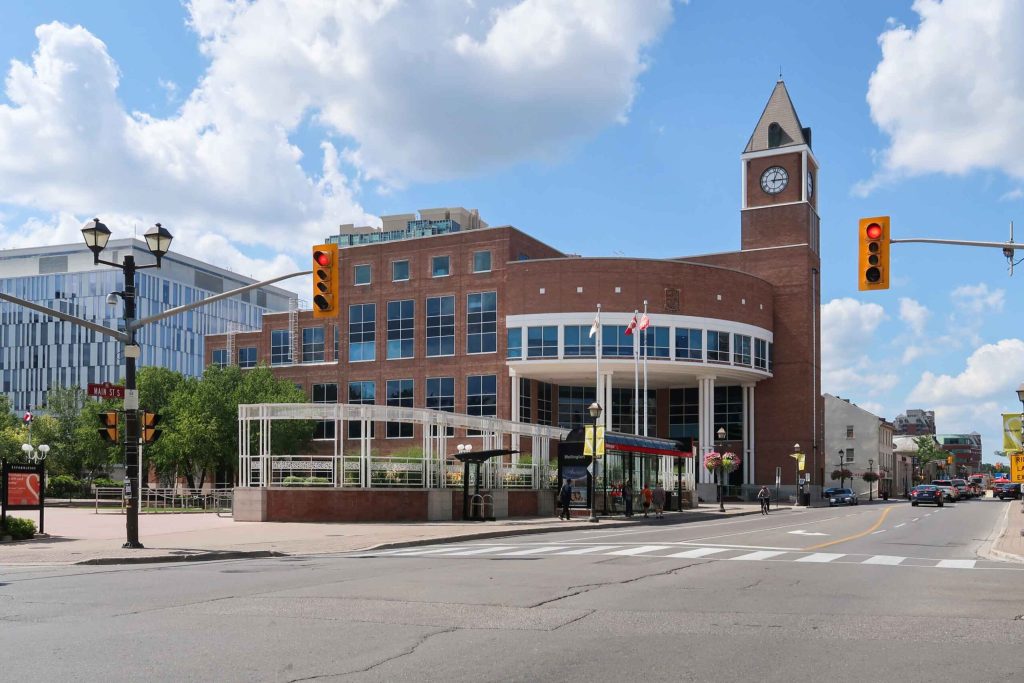
Brampton City Hall BRAMPTON, ON | CANADA The partnership with Brampton City Hall centers on the continuous stewardship and modernization of the city’s primary civic landmark. Acting as a strategic architectural lead, the firm manages a diverse portfolio of ongoing projects, including complex interior renovations, office modernizations, and critical lifecycle upgrades. This sustained involvement ensures...
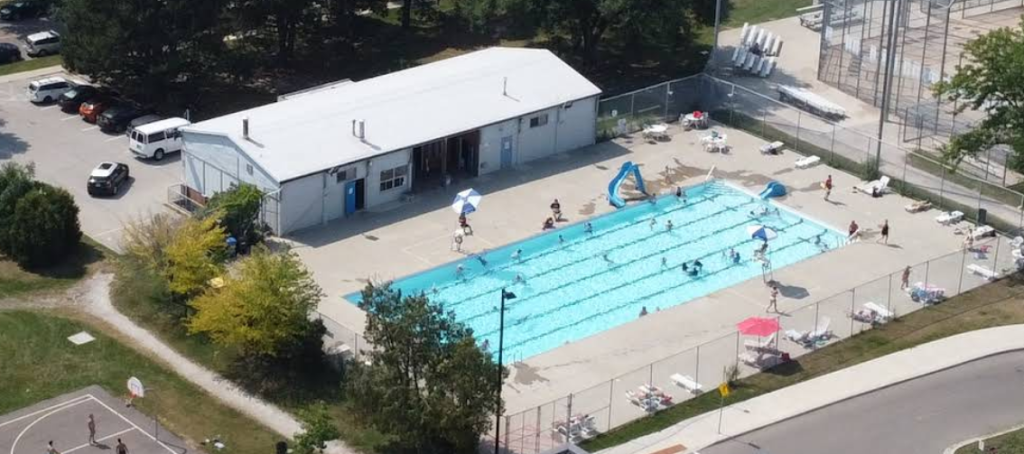
Oakville Town-Lion’s Community Pool OAKVILLE, ON | CANADA The renovation of the town community pool focuses on enhancing structural longevity and public accessibility. Technical upgrades prioritize the modernization of aquatic filtration systems and the integration of high-specification exterior finishes to improve environmental efficiency and safety. A primary objective of the project is the implementation...
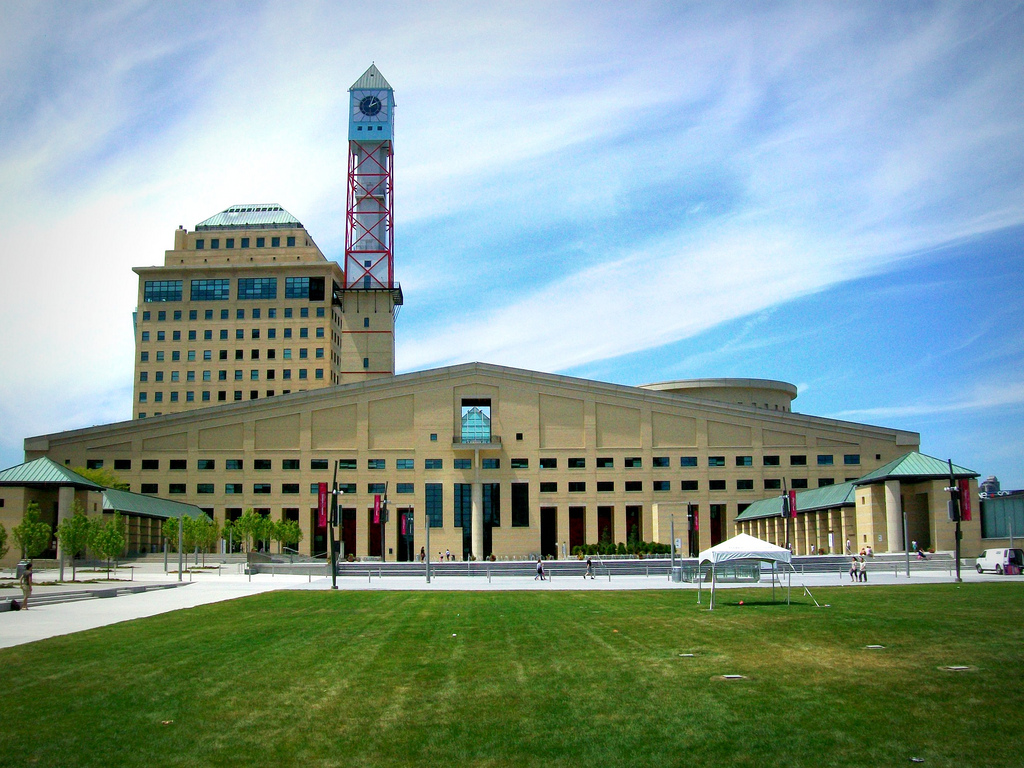
City Of Mississauga-Buildings Renovation and AODA Upgrades NORTH YORK, ON | CANADA In collaboration with P&P Architects, a series of renovation and accessibility projects were completed for the City of Mississauga, focusing on the modernization of various municipal buildings. The work encompassed extensive interior and exterior upgrades—including washrooms, public service areas, offices, ramps, and...
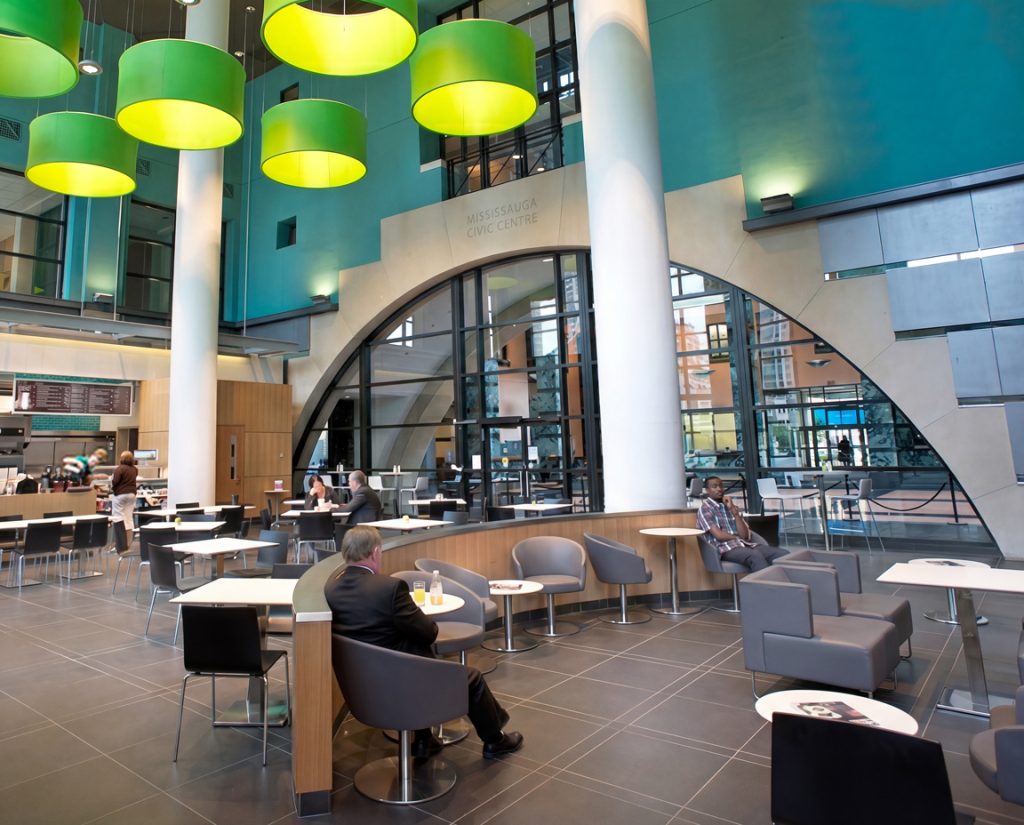
Mississauga C Cafe MISSISSAUGA, ON | CANADA Working in collaboration with P&P Architects, this project involved the comprehensive renovation and rehabilitation of the Mississauga C Cafe. The design focus centered on a complete interior refresh paired with vital accessibility upgrades to ensure the facility meets modern inclusive standards. By modernizing the public seating areas, washrooms,...
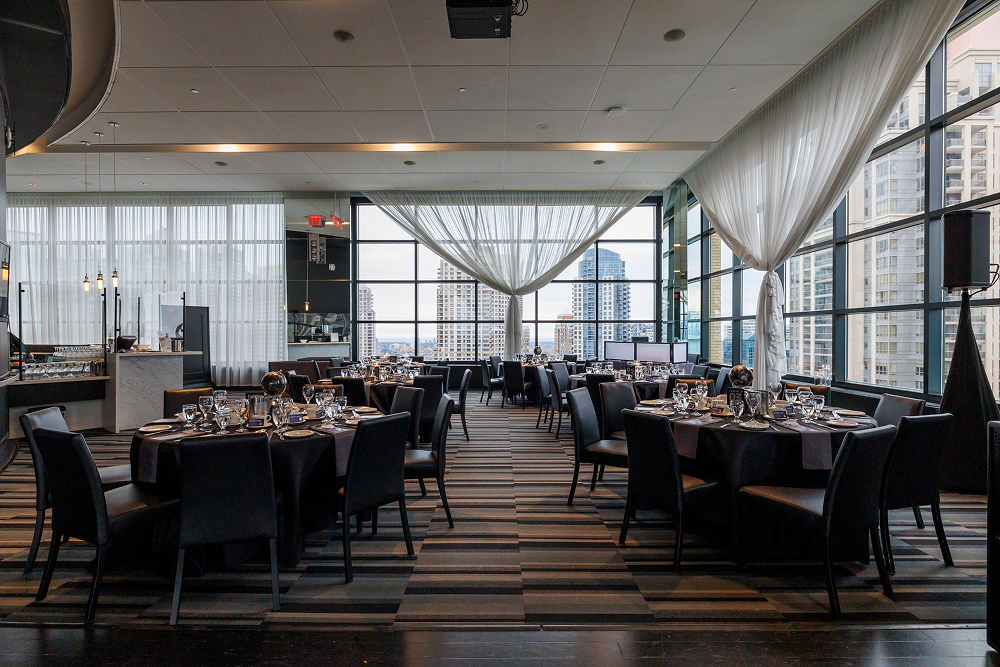
Mississauga C Banquets MISSISSAUGA, ON | CANADA Working in collaboration with P&P Architects, the Mississauga C Banquets project involved a large-scale rehabilitation and modernization of the venue’s existing facilities. The project focused on a high-level interior renovation combined with extensive accessibility upgrades to the main halls, washrooms, and circulation areas. By integrating barrier-free solutions...